2026 How to Choose China Chromium Carbide Overlay Plate
Choosing the right China Chromium Carbide Overlay Plate in 2026 requires more than comparing prices or hardness figures. The plate must match the material flow, impact level, temperature, and maintenance conditions of the equipment. A conveyor chute handling sharp iron ore needs different protection from a cement screw exposed to fine, abrasive dust. Small differences matter.
Tribology expert Dr. Kenneth C. Ludema offers a useful principle: “A wear solution must fit the wear mechanism, not merely the material.” This guidance remains practical for buyers evaluating Chinese suppliers. Chromium carbide overlay plates may show impressive hardness, yet excessive cracking, uneven overlay thickness, or poor substrate welding can reduce service life. The hardest plate is not automatically the best plate.
A reliable selection process should examine alloy chemistry, carbide distribution, plate flatness, welding quality, and test documentation. Ask how the manufacturer controls dilution between the overlay and base steel. Request clear data for hardness, thickness tolerance, and recommended cutting methods. Factory experience also matters. A supplier familiar with mining, recycling, steelmaking, and power plants can often identify risks earlier.
Still, specifications do not tell the whole story. Real operating results may differ because feed size, moisture, impact angle, and installation quality change constantly. That is where this guide becomes useful. It examines how to choose China Chromium Carbide Overlay Plate with practical judgment, not attractive numbers alone. Some decisions remain imperfect. A careful buyer should accept that uncertainty, document it, and improve the choice through inspection and field feedback.
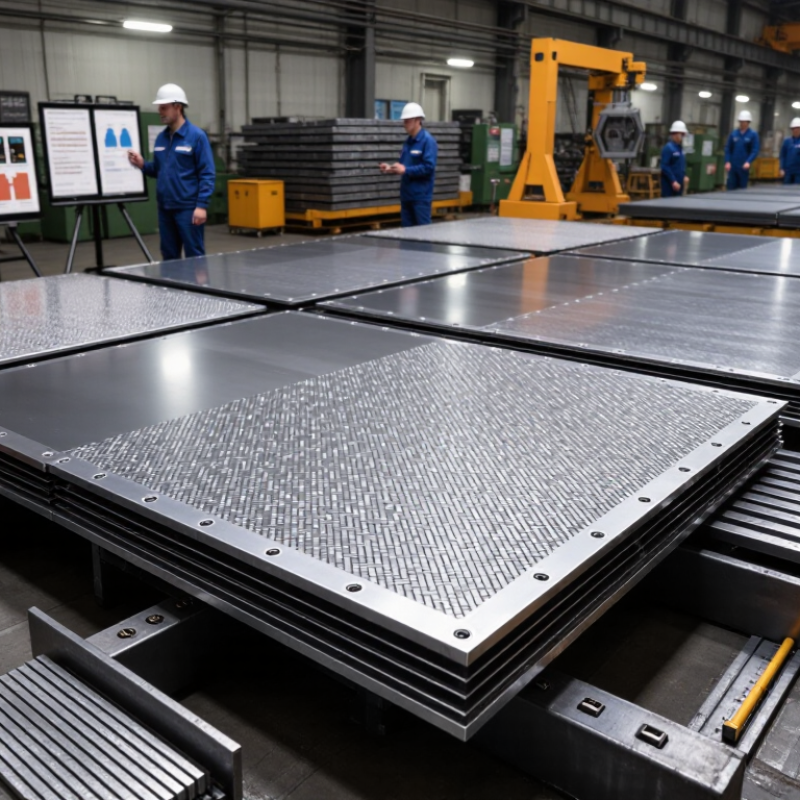
Define Wear Conditions Before Choosing a 2026 China CCO Plate
Before choosing a 2026 China chromium carbide overlay plate, define the actual wear conditions. A conveyor handling sharp quartz needs a different solution from one carrying rounded limestone. Record particle size, hardness, sliding speed, impact energy, material flow, and operating temperature. Moisture matters too. It can change dust behavior and accelerate corrosion.
Inspect the failed component, not only the equipment drawing. Look for grooves, craters, edge chipping, heat cracks, or uneven thinning. These marks reveal the dominant wear mechanism. Sliding abrasion usually needs a consistent carbide-rich overlay. Heavy impact requires a tougher supporting plate and controlled overlay thickness. In wet or chemically active service, request corrosion data instead of trusting hardness alone. Harder is not always better.
Specify plate thickness, overlay thickness, flatness, cut dimensions, and joining requirements. Ask for carbide distribution, matrix chemistry, hardness mapping, and batch traceability. Reliable suppliers should provide inspection records and clear tolerances. Samples should be tested under conditions close to the site, because laboratory results can mislead. A small trial section may expose cracking or installation problems early. Do not ignore transport and cutting damage. Even a well-made plate can fail after poor handling. No selection is perfect. Conditions may change after installation, so review wear measurements and adjust the next order.
Compare Cr₇C₃ Chemistry, 55–65 HRC Hardness, and 1500–2000 HV
2026 How to Choose China Chromium Carbide Overlay Plate
Choosing a chromium carbide overlay plate requires more than reading one hardness number. The key phase is usually Cr₇C₃, distributed through a weld-deposited matrix. Its amount, shape, and spacing strongly affect wear resistance. A plate with 55–65 HRC may resist impact well, but HRC alone does not prove superior abrasion performance. Rockwell readings can also change when the overlay is thin or the substrate influences the test.
Cr₇C₃ particles commonly measure about 1500–2000 HV. That value is far higher than the reported HRC range, and the two scales should not be treated as equivalents. HV describes local carbide hardness, while HRC often reflects the broader deposit or matrix. Ask for chemical analysis, metallographic images, and test locations. XRF can confirm chromium content, but it cannot fully identify carbide phases. XRD or qualified microscopy provides stronger evidence.
Look closely at the cross-section. Even carbide spacing matters. Large, continuous carbide networks may improve sliding wear, yet they can crack under repeated impact. Fine, evenly distributed carbides may offer a better balance. I would also check overlay thickness, flatness, dilution, and heat-affected zones. Small cracks can be acceptable in some abrasion applications, but excessive cracking deserves investigation. Site conditions matter more than a perfect certificate. A conveyor liner handling sharp quartz needs a different balance than a chute exposed to heavy falling rocks. Density, particle size, impact energy, and repair access should guide the final selection.
Evaluate ASTM G65 Wear Loss, Plate Flatness, and Bond Strength
When choosing a China chromium carbide overlay plate, start with ASTM G65 wear loss, not hardness alone. ASTM G65-16(2021) measures abrasive loss using dry sand and a rubber wheel. Results are commonly recorded in grams, or converted to volume loss. Lower loss usually indicates stronger abrasion resistance. However, test procedures and sample thickness can change comparisons. Request the procedure, revolutions, abrasive type, and raw test sheet.
Plate flatness matters during cutting, welding, and installation. A visibly bowed plate can leave gaps under a chute liner. Measure it with a calibrated straightedge, feeler gauge, or laser scanner. Do not accept a vague “standard flatness” claim. Project drawings should define the maximum deviation, measurement length, and inspection method. In my experience, a low wear-loss result cannot compensate for poor fit-up. That lesson is easy to miss.
Tips: Ask for three records: ASTM G65 results, dimensional inspection data, and bond-strength testing. Bond strength should include the test method, failure location, and loading direction. Many suppliers adapt tensile or shear methods, so direct comparisons require caution. Check whether failure occurs inside the overlay, at the interface, or in the base steel. A strong number alone may mislead. Re-test doubtful samples independently. That costs less than replacing a failed liner.
2026 How to Choose China Chromium Carbide Overlay Plate - Evaluate ASTM G65 Wear Loss, Plate Flatness, and Bond Strength
Technical Comparison of Chromium Carbide Overlay Plate Options | Plate Option | Base Plate
Thickness (mm) | Overlay
Thickness (mm) | Typical Hardness
(HRC) | Chromium
(wt. %) | Carbon
(wt. %) | ASTM G65 Procedure A
Volume Loss (cm³) | Plate Flatness
(mm/m) | Bond Strength
(MPa) | Recommended Use |
| Light-Duty Overlay | 6 | 3 | 55–58 | 18–22 | 3.0–4.0 | 0.24 | ≤ 6.0 | ≥ 220 | Moderate sliding abrasion, chutes, liners, and general material handling |
| General-Purpose Overlay | 8 | 4 | 58–62 | 20–25 | 3.5–4.5 | 0.18 | ≤ 5.0 | ≥ 250 | Mining screens, transfer points, hoppers, and cement-handling equipment |
| Heavy-Duty Overlay | 10 | 5 | 60–64 | 22–28 | 4.0–5.0 | 0.13 | ≤ 4.0 | ≥ 280 | High-load abrasive service, crushers, feeders, wear liners, and coal-processing systems |
| Extra-Heavy Overlay | 12 | 6 | 62–66 | 24–30 | 4.5–5.5 | 0.09 | ≤ 3.0 | ≥ 300 | Severe impact and abrasion, hard-rock mining, steel plants, and high-wear transfer systems |
Evaluation Notes: ASTM G65 Procedure A values are reported as representative volume loss; lower values indicate better abrasion resistance. Flatness is expressed as maximum deviation per metre and should be confirmed after cutting and forming. Bond strength values represent minimum transverse test results for the deposited layer and base plate interface. Actual acceptance values should be agreed in the purchase specification and verified through lot-specific inspection records.